The Silverado Floor Plan
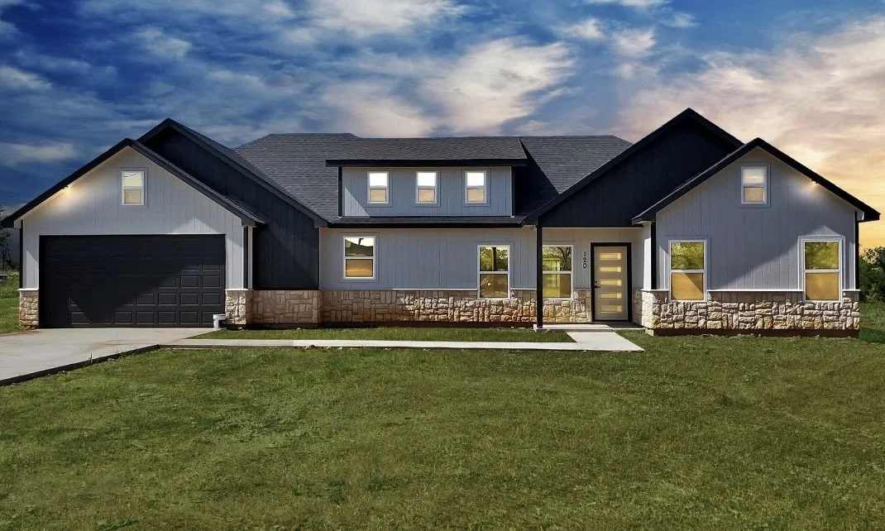
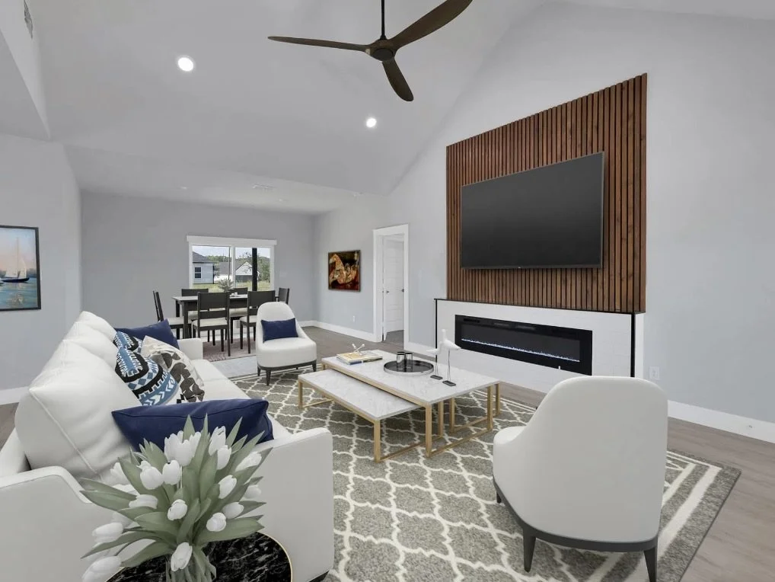
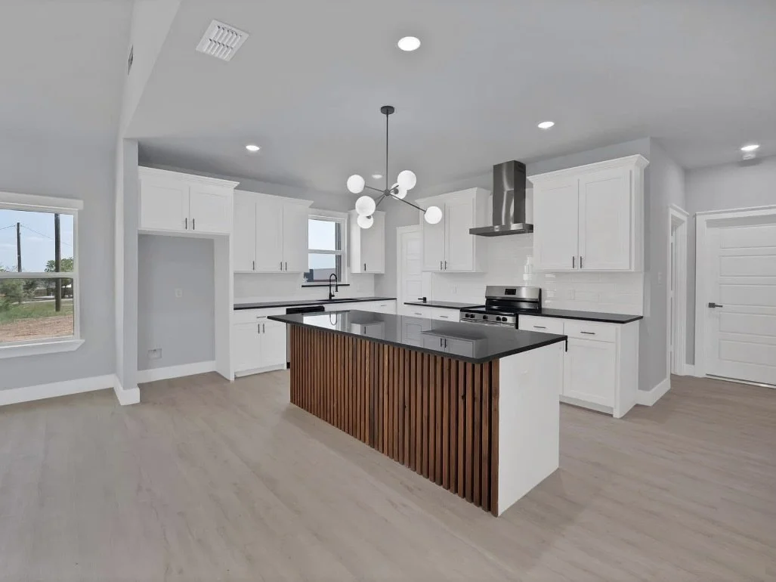
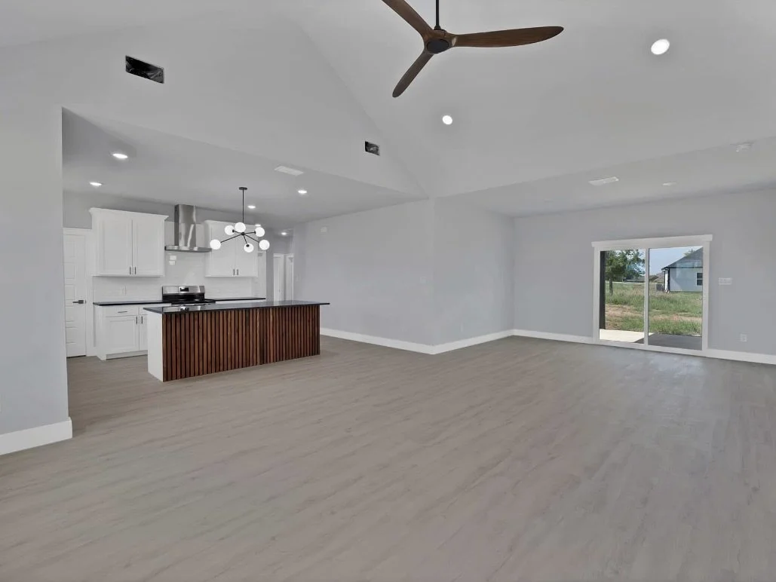
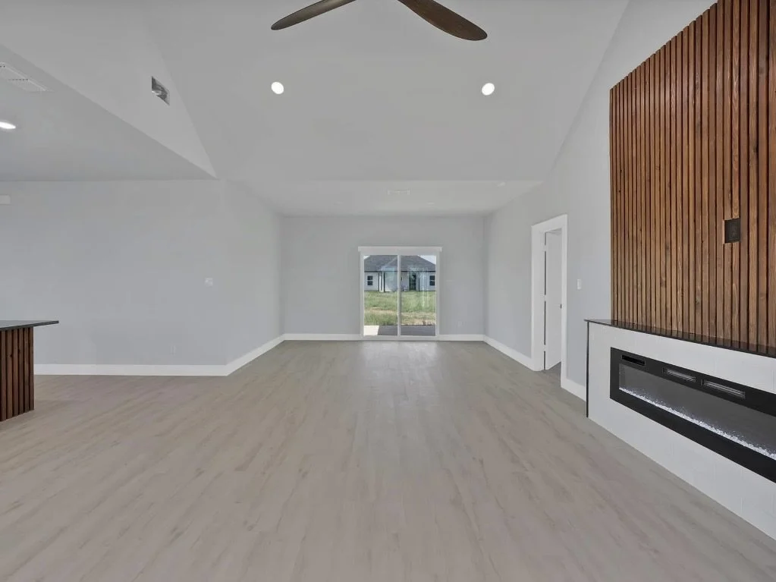
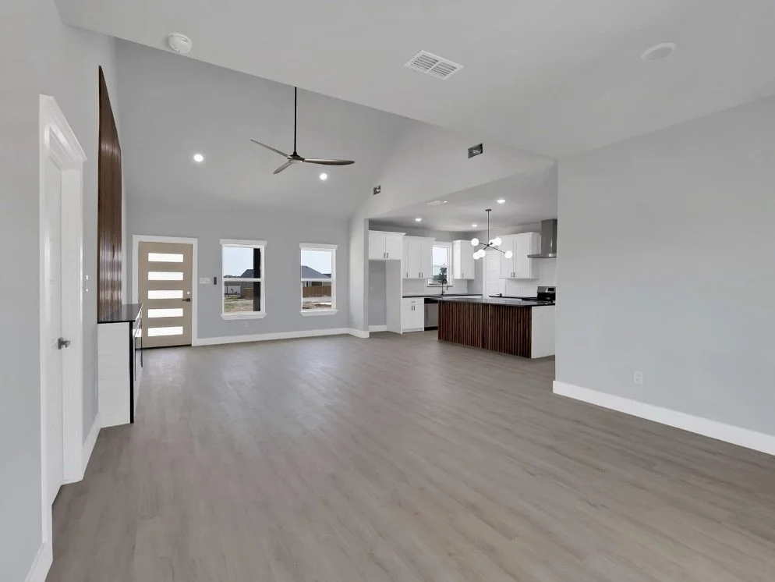
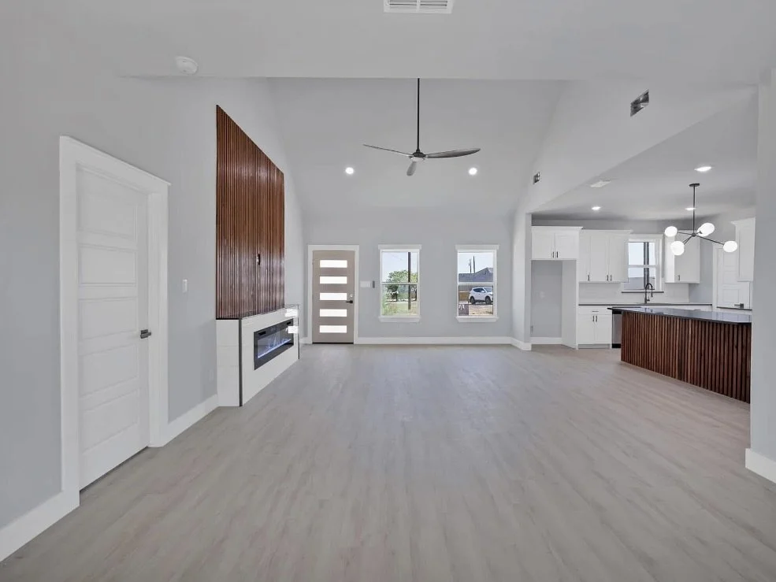
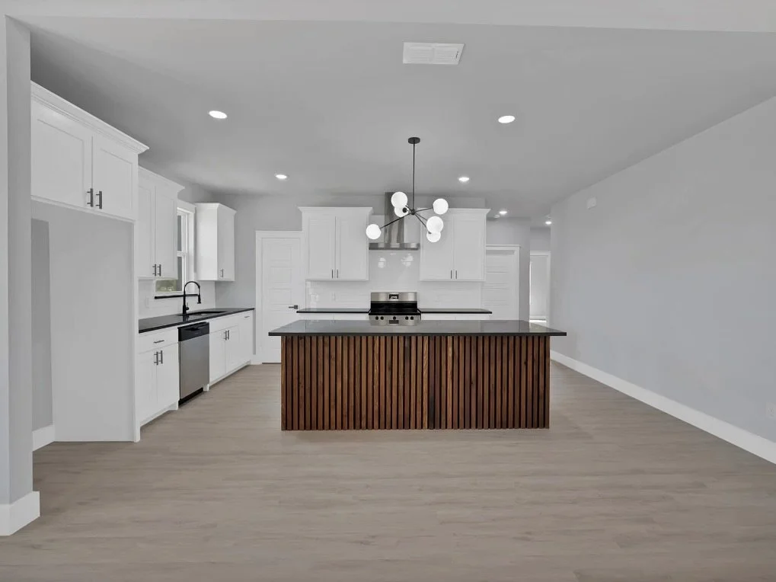
The Silverado delivers 2,567 total square feet of well-planned living, with 1,950 square feet dedicated to everyday life and an additional 177 square feet of covered porch to stretch that living space outdoors. A vaulted living and dining room anchors the home around a central fireplace, opening onto a large island kitchen with a walk-in pantry and adjacent laundry room for effortless day-to-day flow. The covered patio off the main living area extends the footprint further, giving you a shaded spot to unwind or entertain no matter the season.
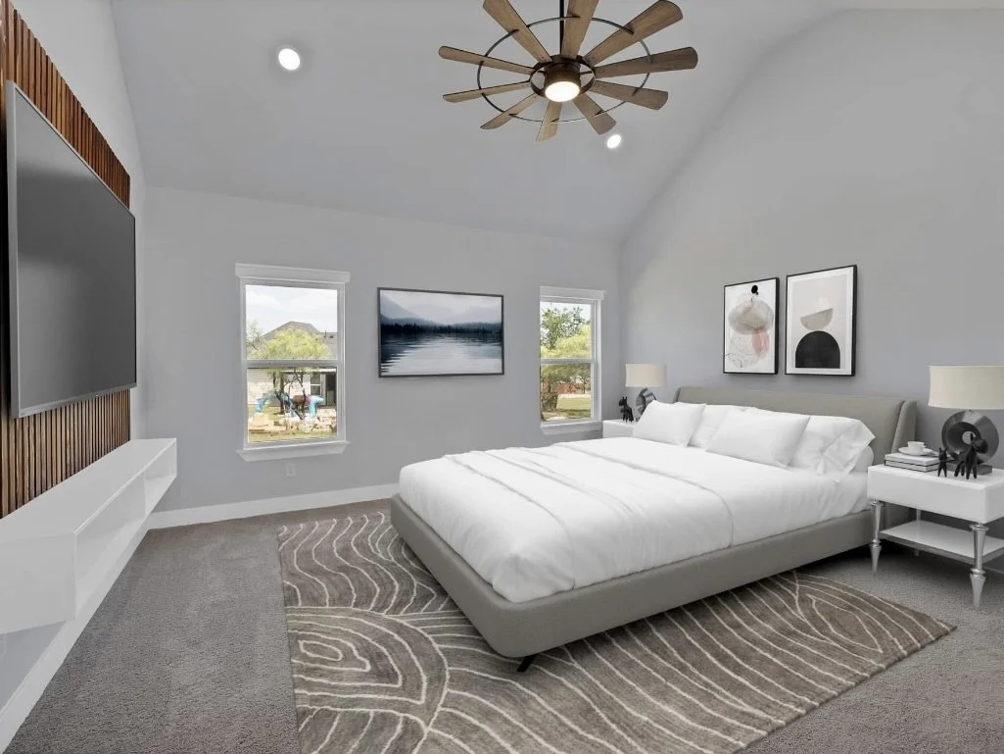
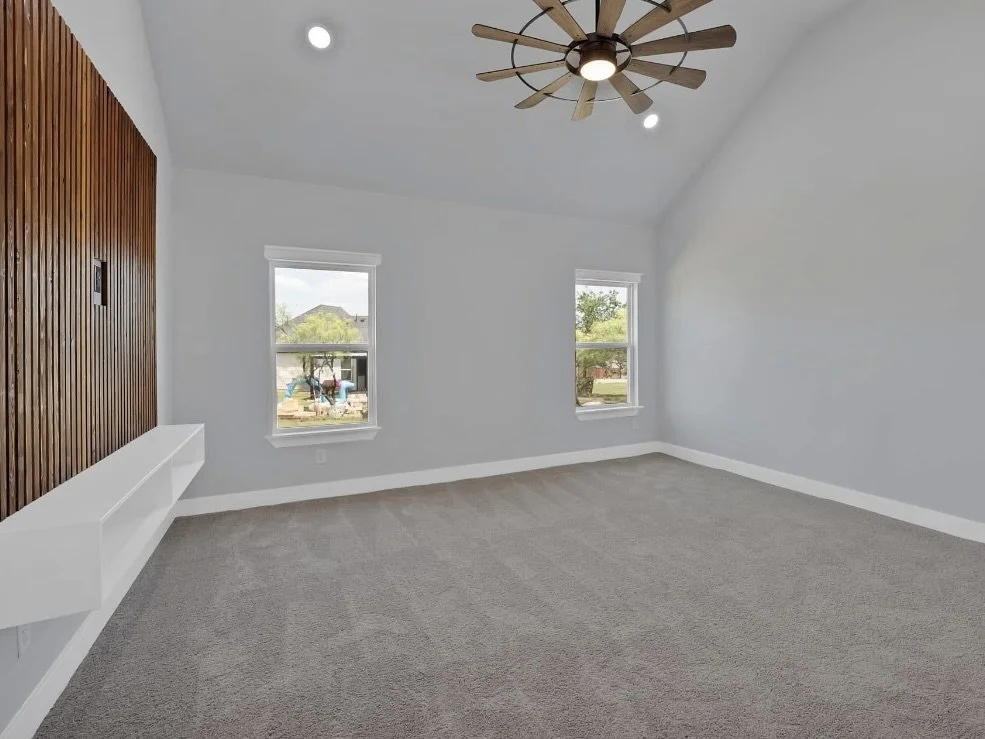
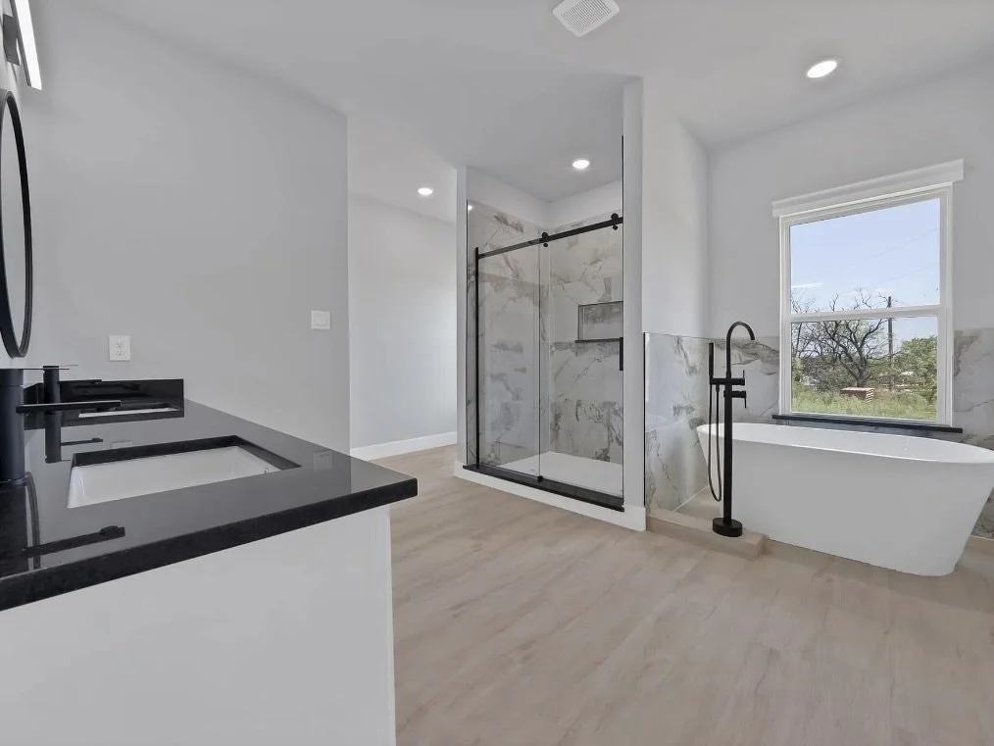
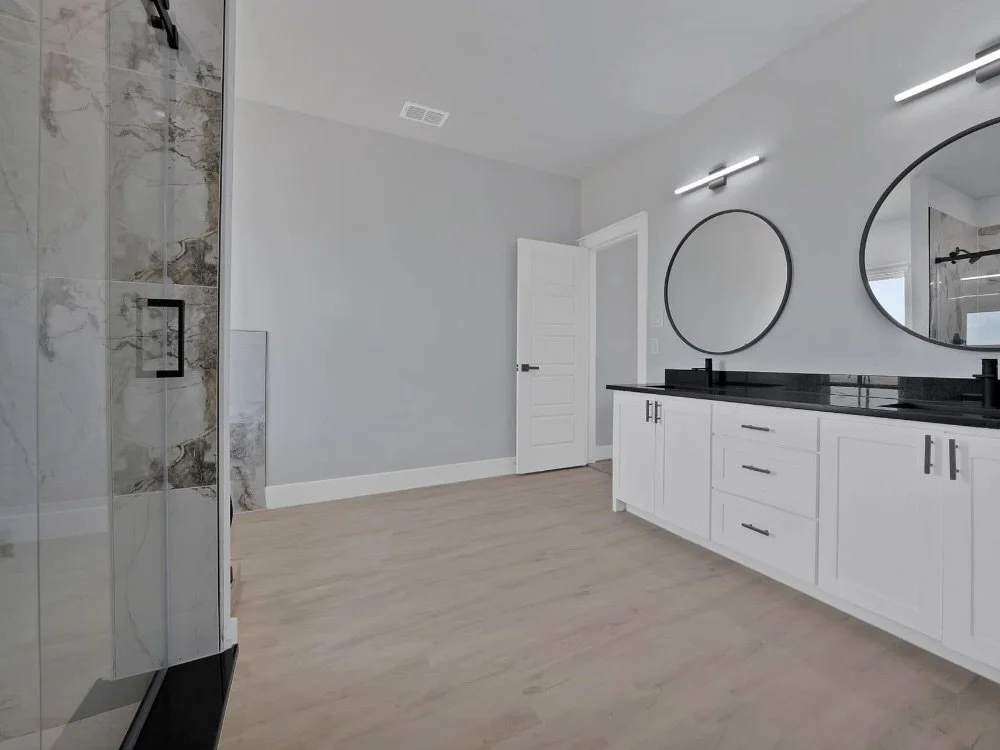
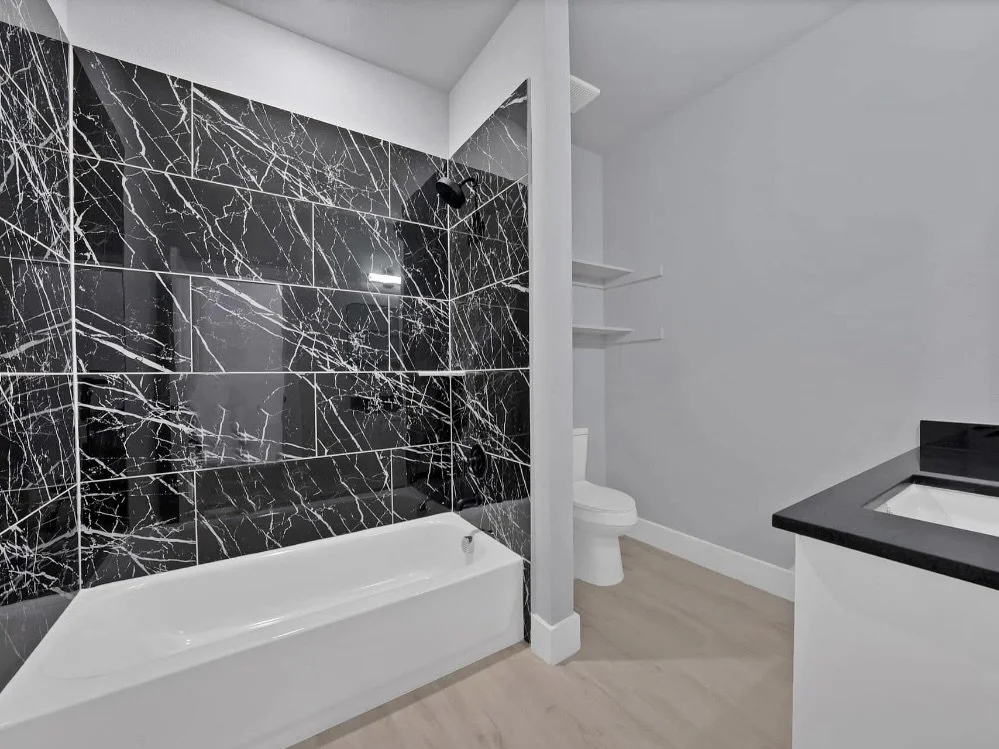
The vaulted master suite sits privately on one side of the home, complete with a spacious walk-in closet and a private bath, while two additional bedrooms and a full bath are tucked away on the opposite wing—an ideal split for family living or hosting guests. A 440-square-foot two-car garage rounds out the plan, offering ample storage and parking without sacrificing the home's efficient layout. Practical, comfortable, and built for real life, the Silverado is a strong fit for anyone wanting room to gather without excess square footage to maintain.